
Faculty of Mechanical Engineering and Naval Architecture
University of Zagreb, Croatia
Year 2026
Sector Education
Client University of Zagreb, Faculty of Mechanical Engineering and Naval Architecture
Scope Wayfinding Strategy,
Signage System Design&Build
Visual Identity:
Šesnić&Turković
Interior Architecture:
NFO
Challenge
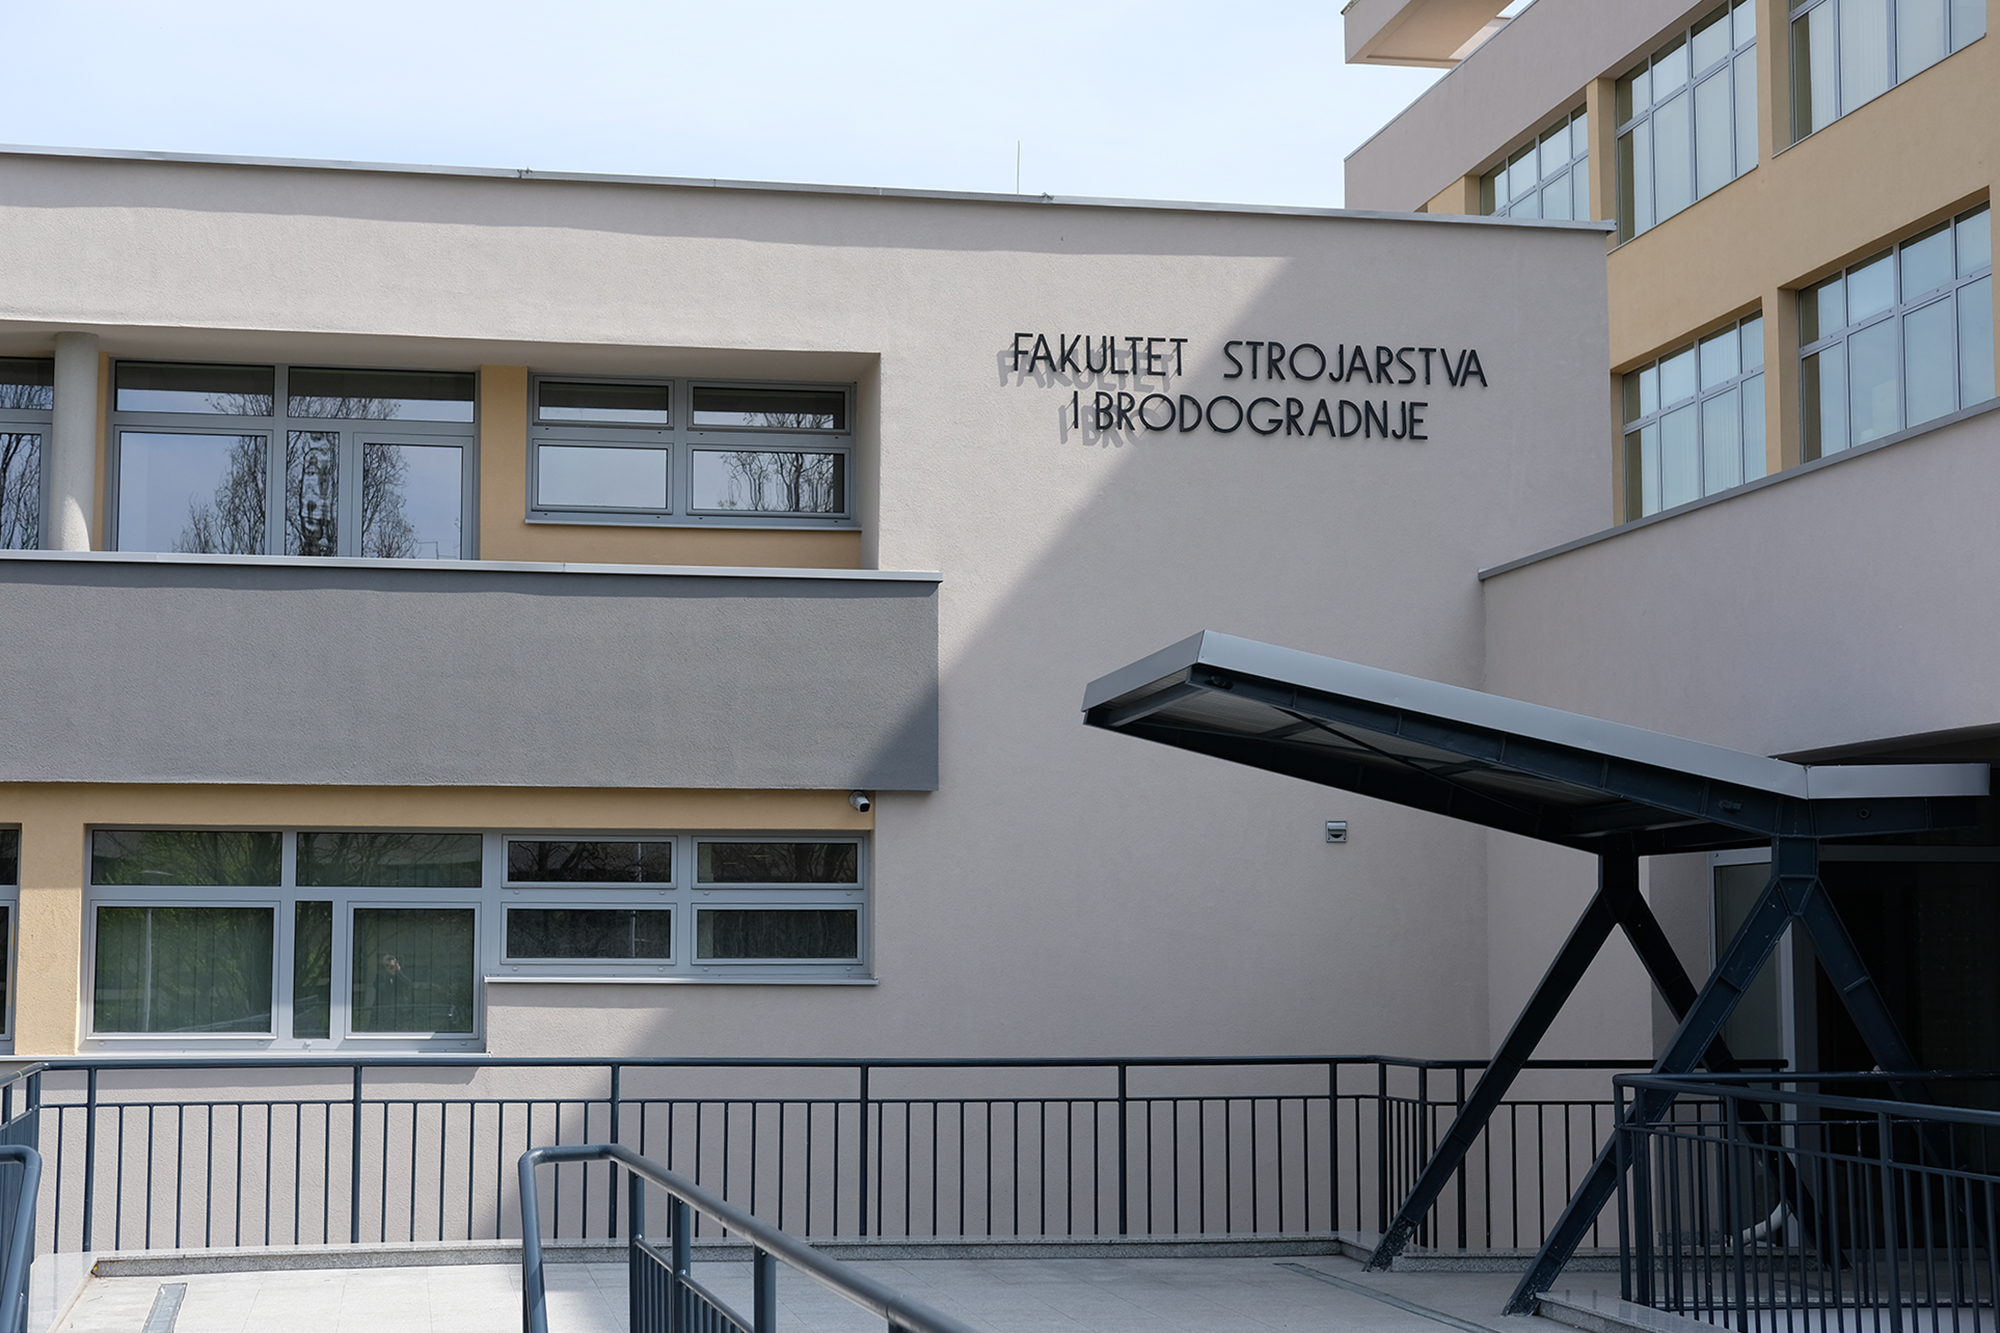
Since 1956, the Faculty of Mechanical Engineering and Naval Architecture (FSB) has evolved into a dense multi‑building campus in the heart of Zagreb. Connected structures blend with freestanding buildings, each carrying its own numbering logic and internal terminology built up over decades.
Following interior interventions by NFO Architects and a rebranding by Šesnić & Turković, Node joined as wayfinding consultant to bring clarity to campus navigation. Our analysis revealed more than signage gaps – the campus lacked a shared spatial logic connecting three interlocking realms: macro (overall campus circulation), meso (journeys between buildings), and micro (navigation within each building). Additionally, Parking areas lacked names, key pedestrian routes were unmapped and connections to public transport and student dormitories were unclear.
Approach
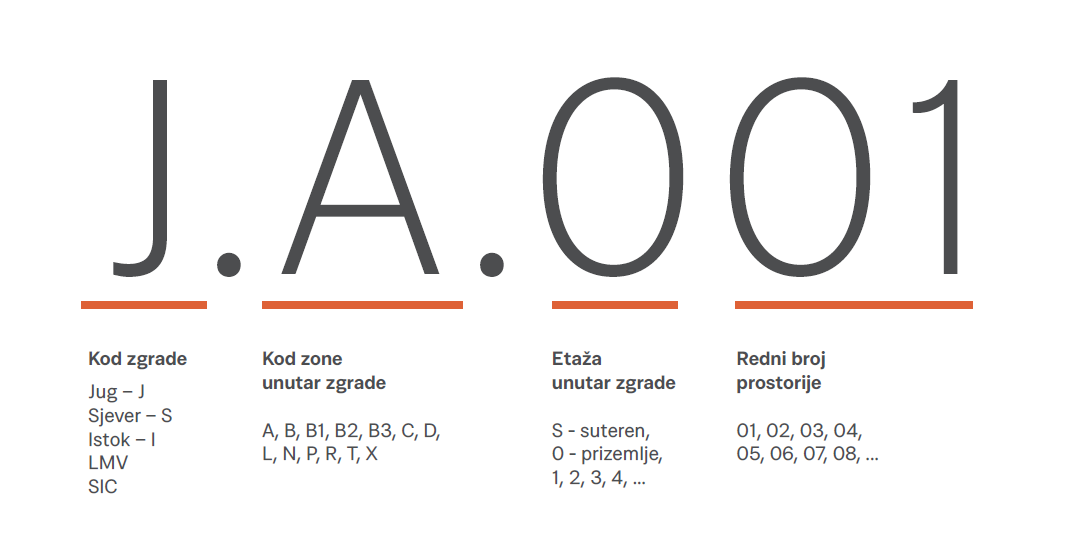
We introduced a clear, scalable system that aligns spatial structure, movement, and information. The new campus zoning served as an intuitive framework for the entire site. While the room numbering embeds ‘building + zone + floor + room’ into every identifier, making each space self-explanatory.
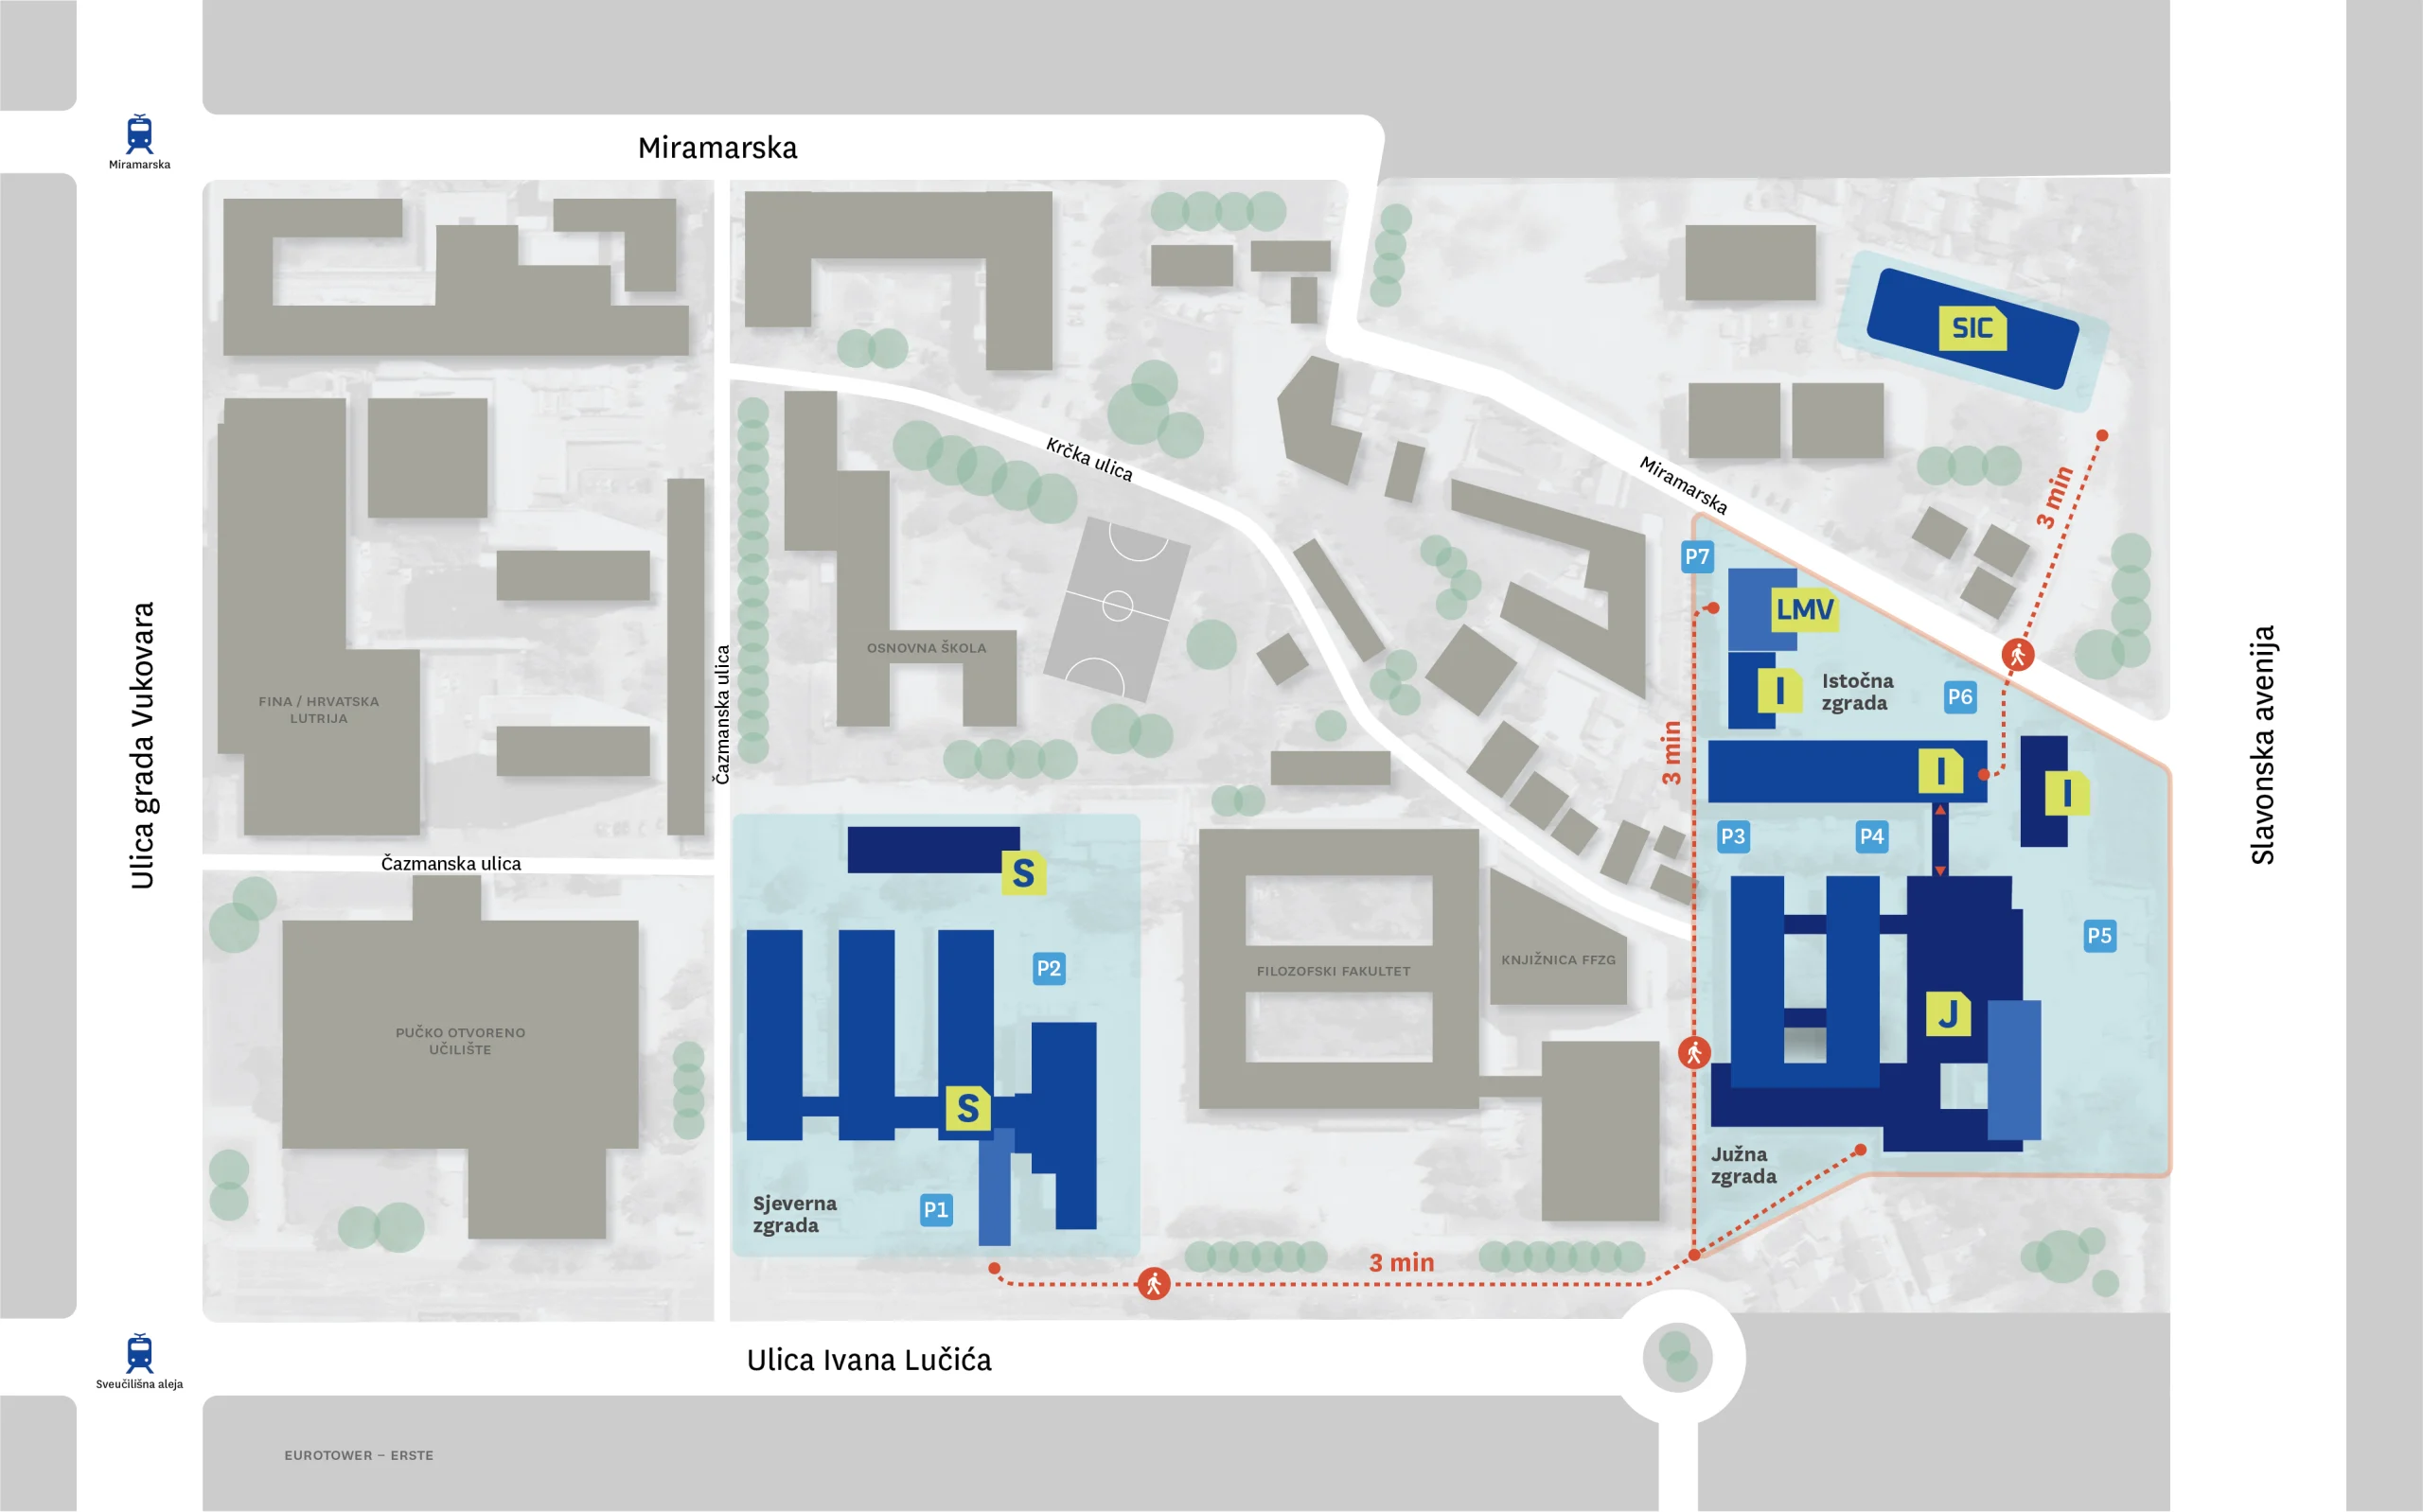
Parking logic was structured to welcome arrivals with instant orientation. Journey analysis mapped walking times, transport connections, and dormitory access, building a complete picture of campus mobility.
A color hierarchy guides users naturally:
| Color | Role | Destinations |
|---|---|---|
| White panels | Academic core | Lecture halls, labs, offices |
| Light blue panels | Daily amenities | Support services, restrooms |
| Lime green panels | Building bridges | Transitional routes, linkages |
| Yellow panels | Inclusive paths | Accessibility focused journeys |
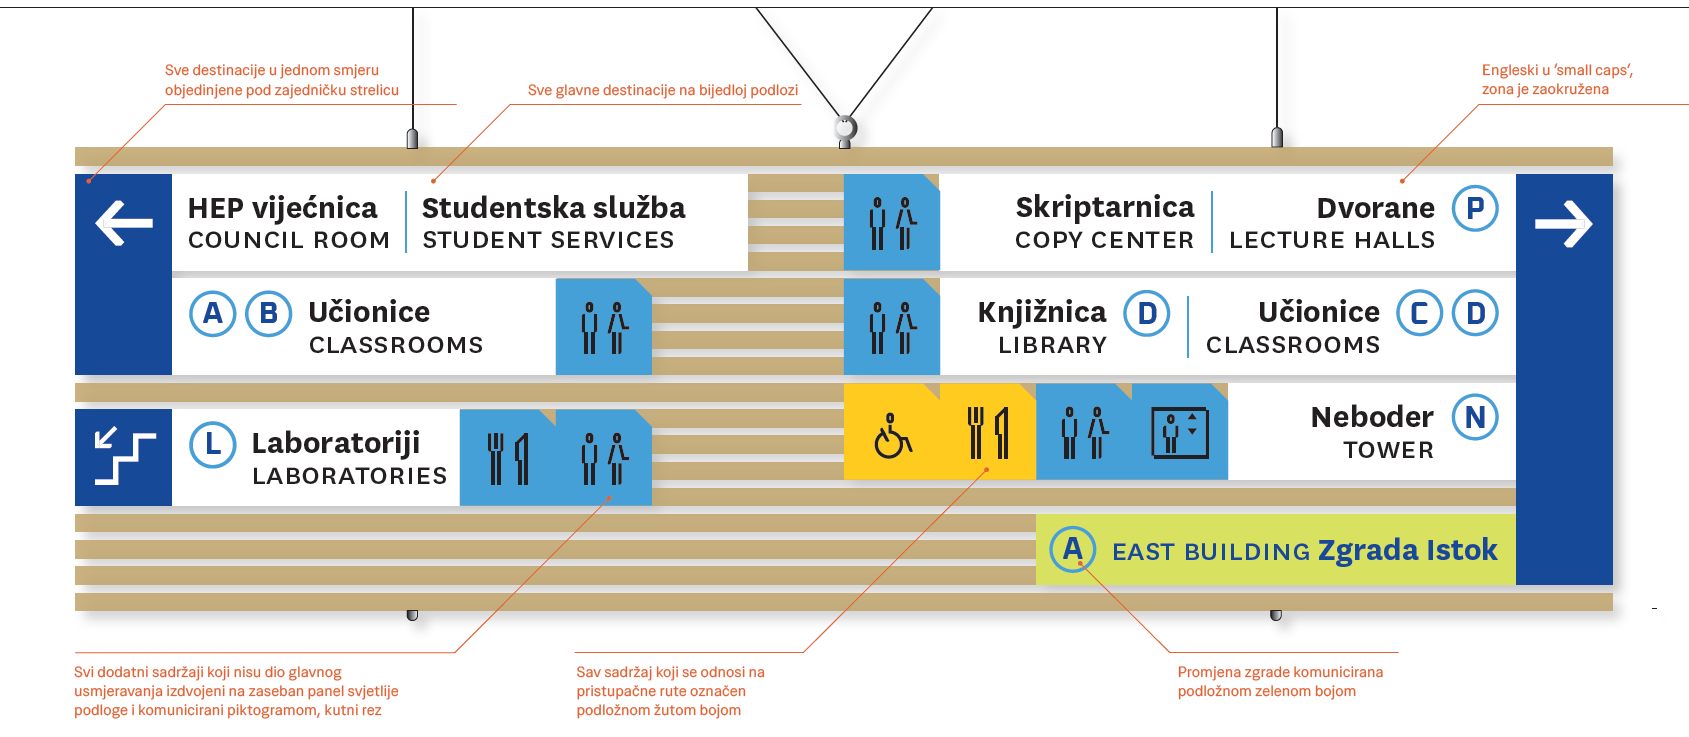
Decision moments – entrances, corners, stairs, and skybridges – were treated as intuitive guidance points, delivering information through progressive disclosure rather than overloading users at the outset.
Implementation
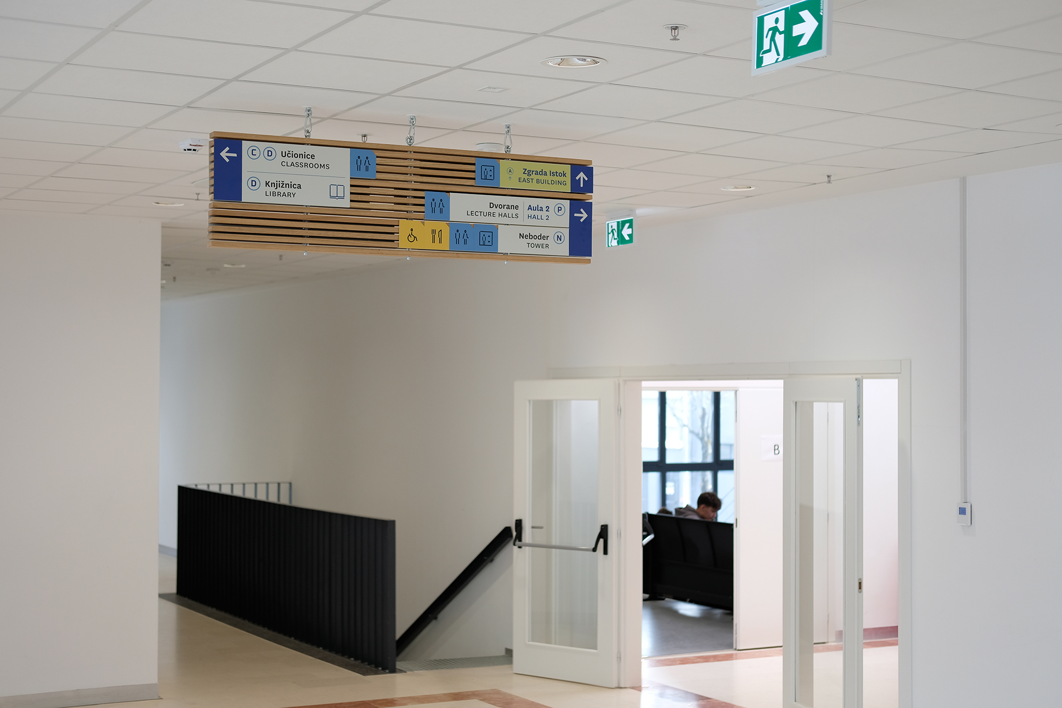
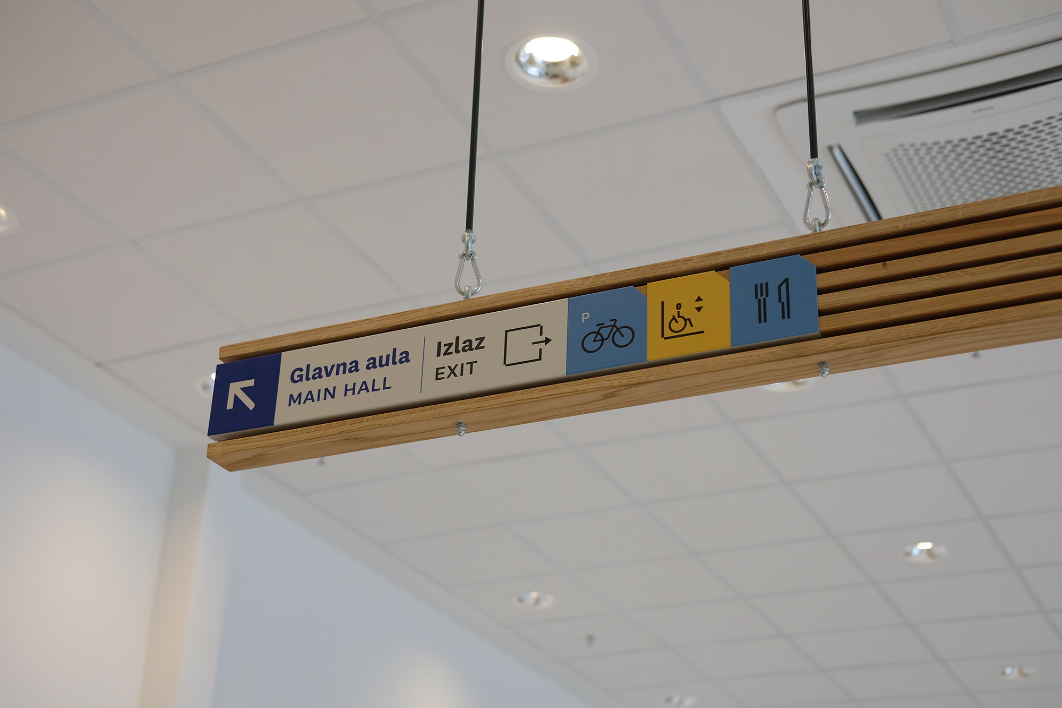
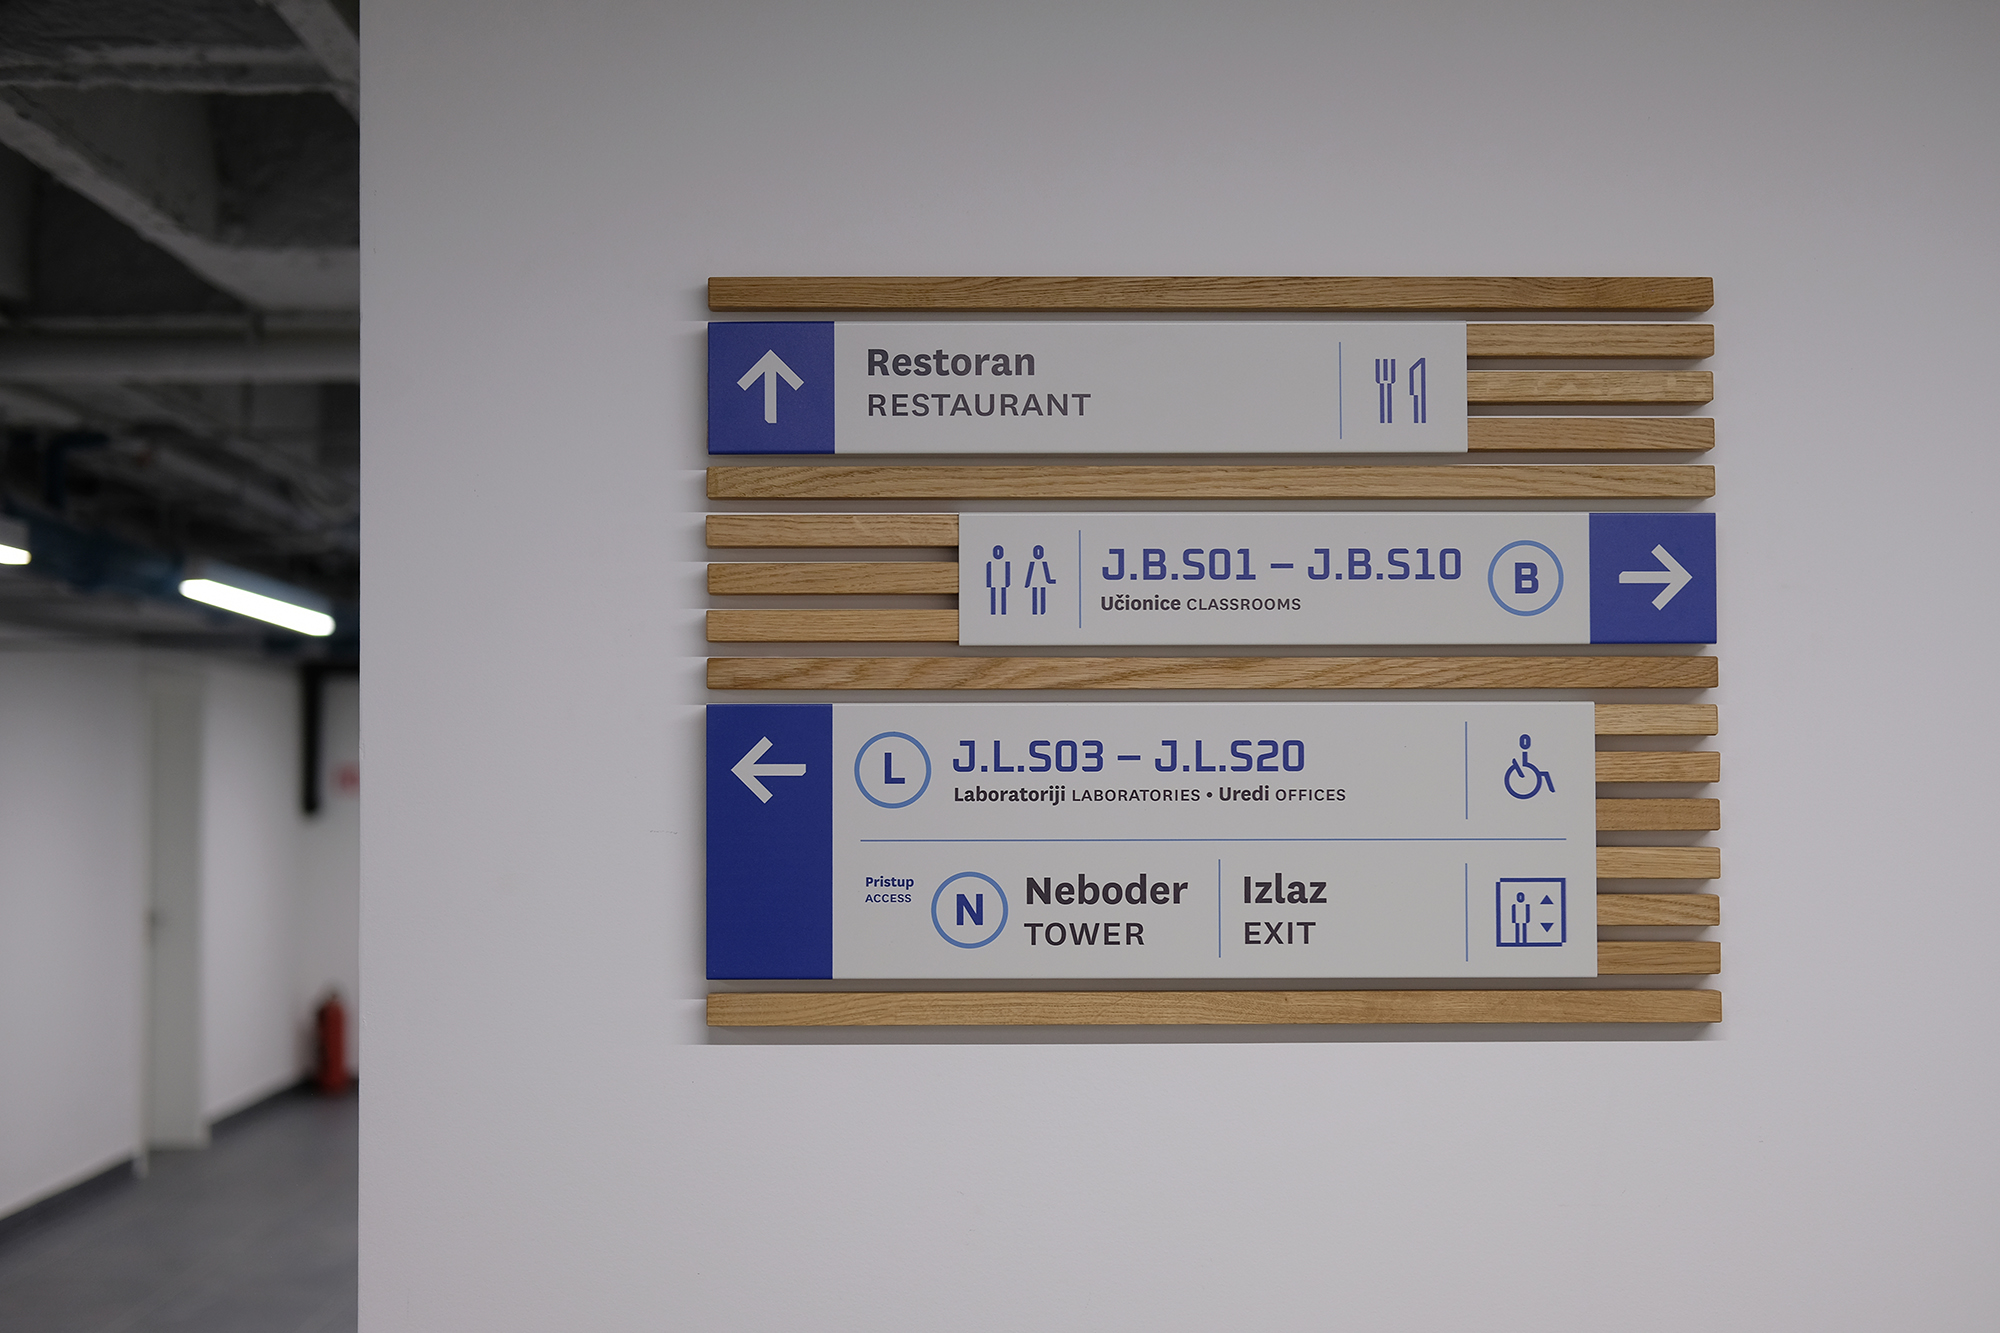
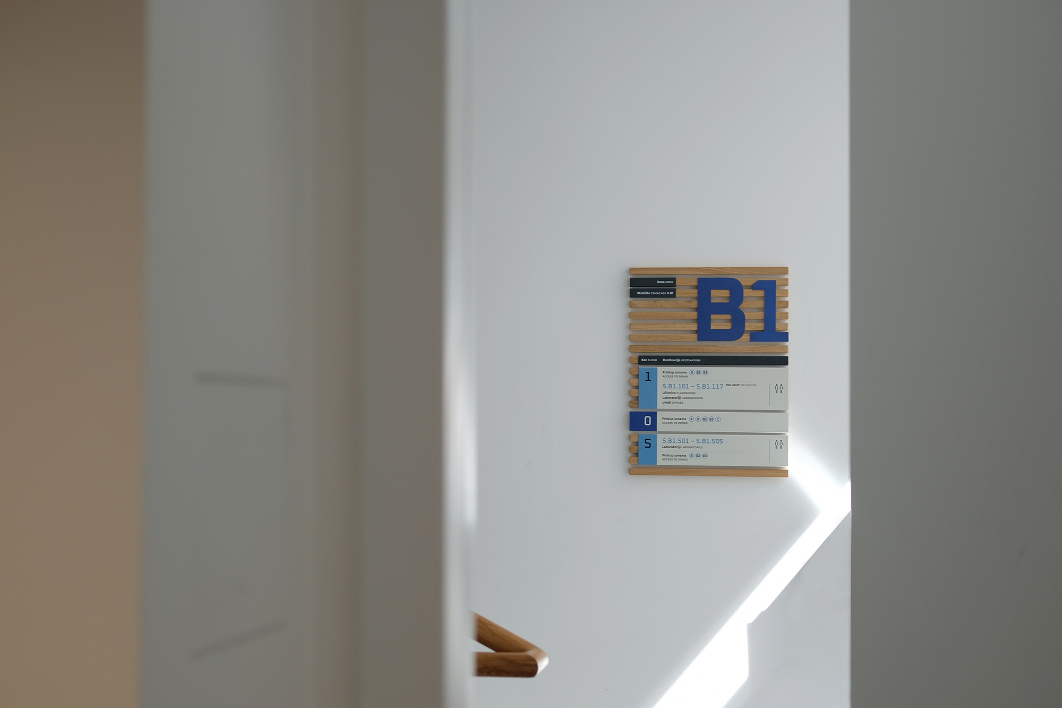
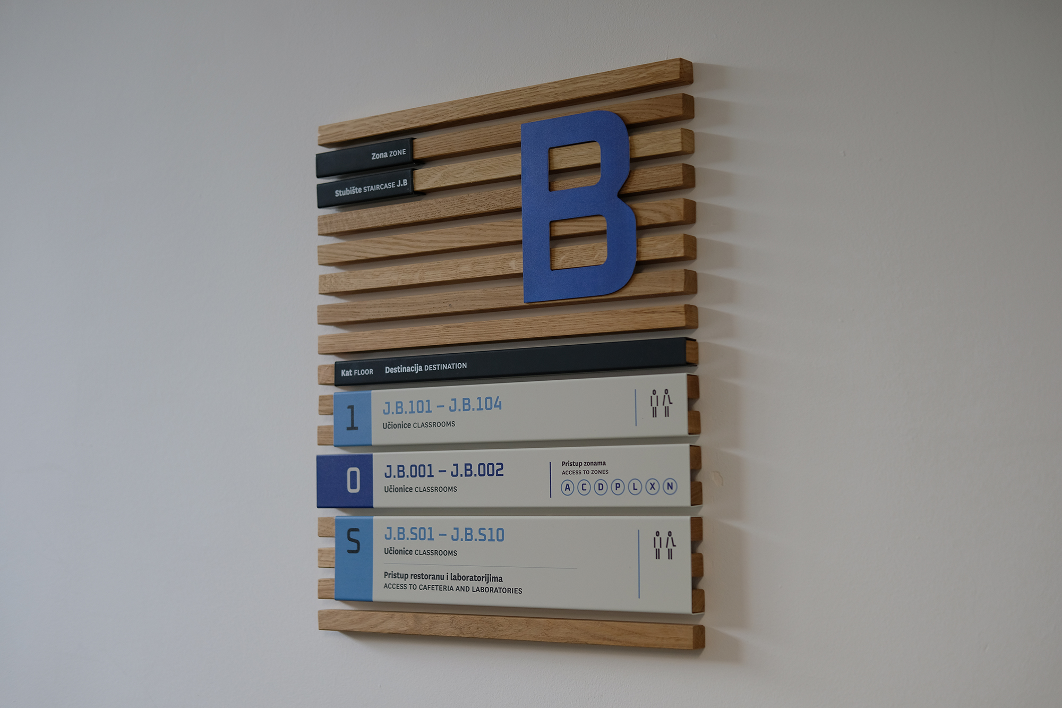
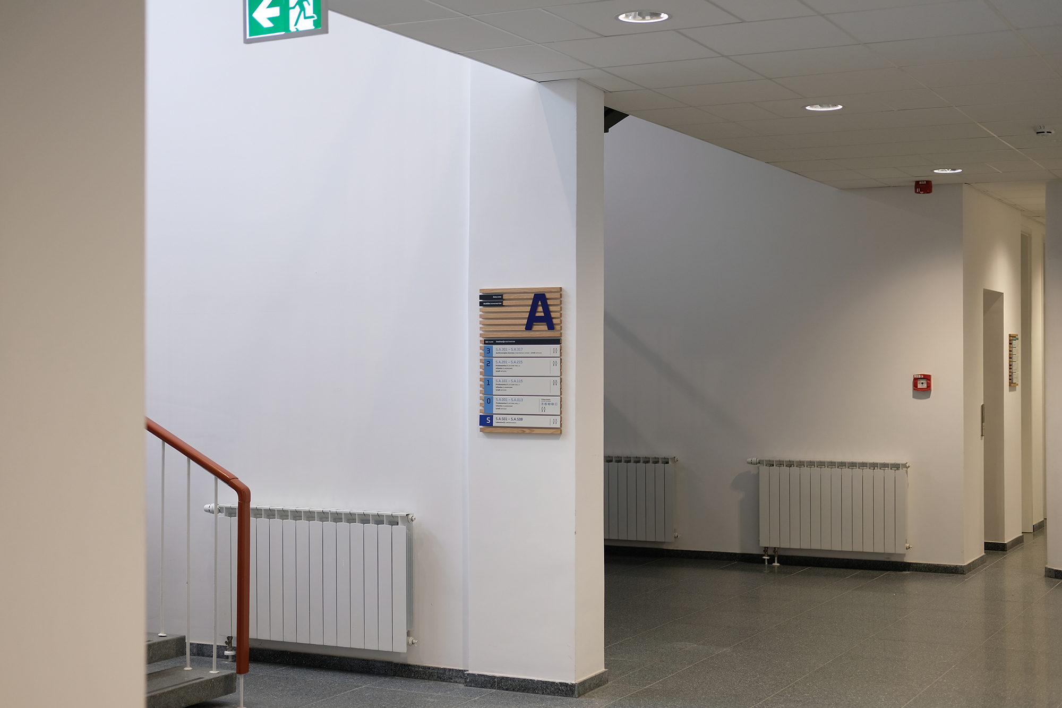
Phase I draws from the original wooden benches that have anchored the campus since its early days. Wall- and ceiling-mounted signs combine wooden slats with powder-coated aluminum modules, balancing warmth with durability. The system reflects the building’s material character while ensuring long-term clarity and maintenance efficiency.
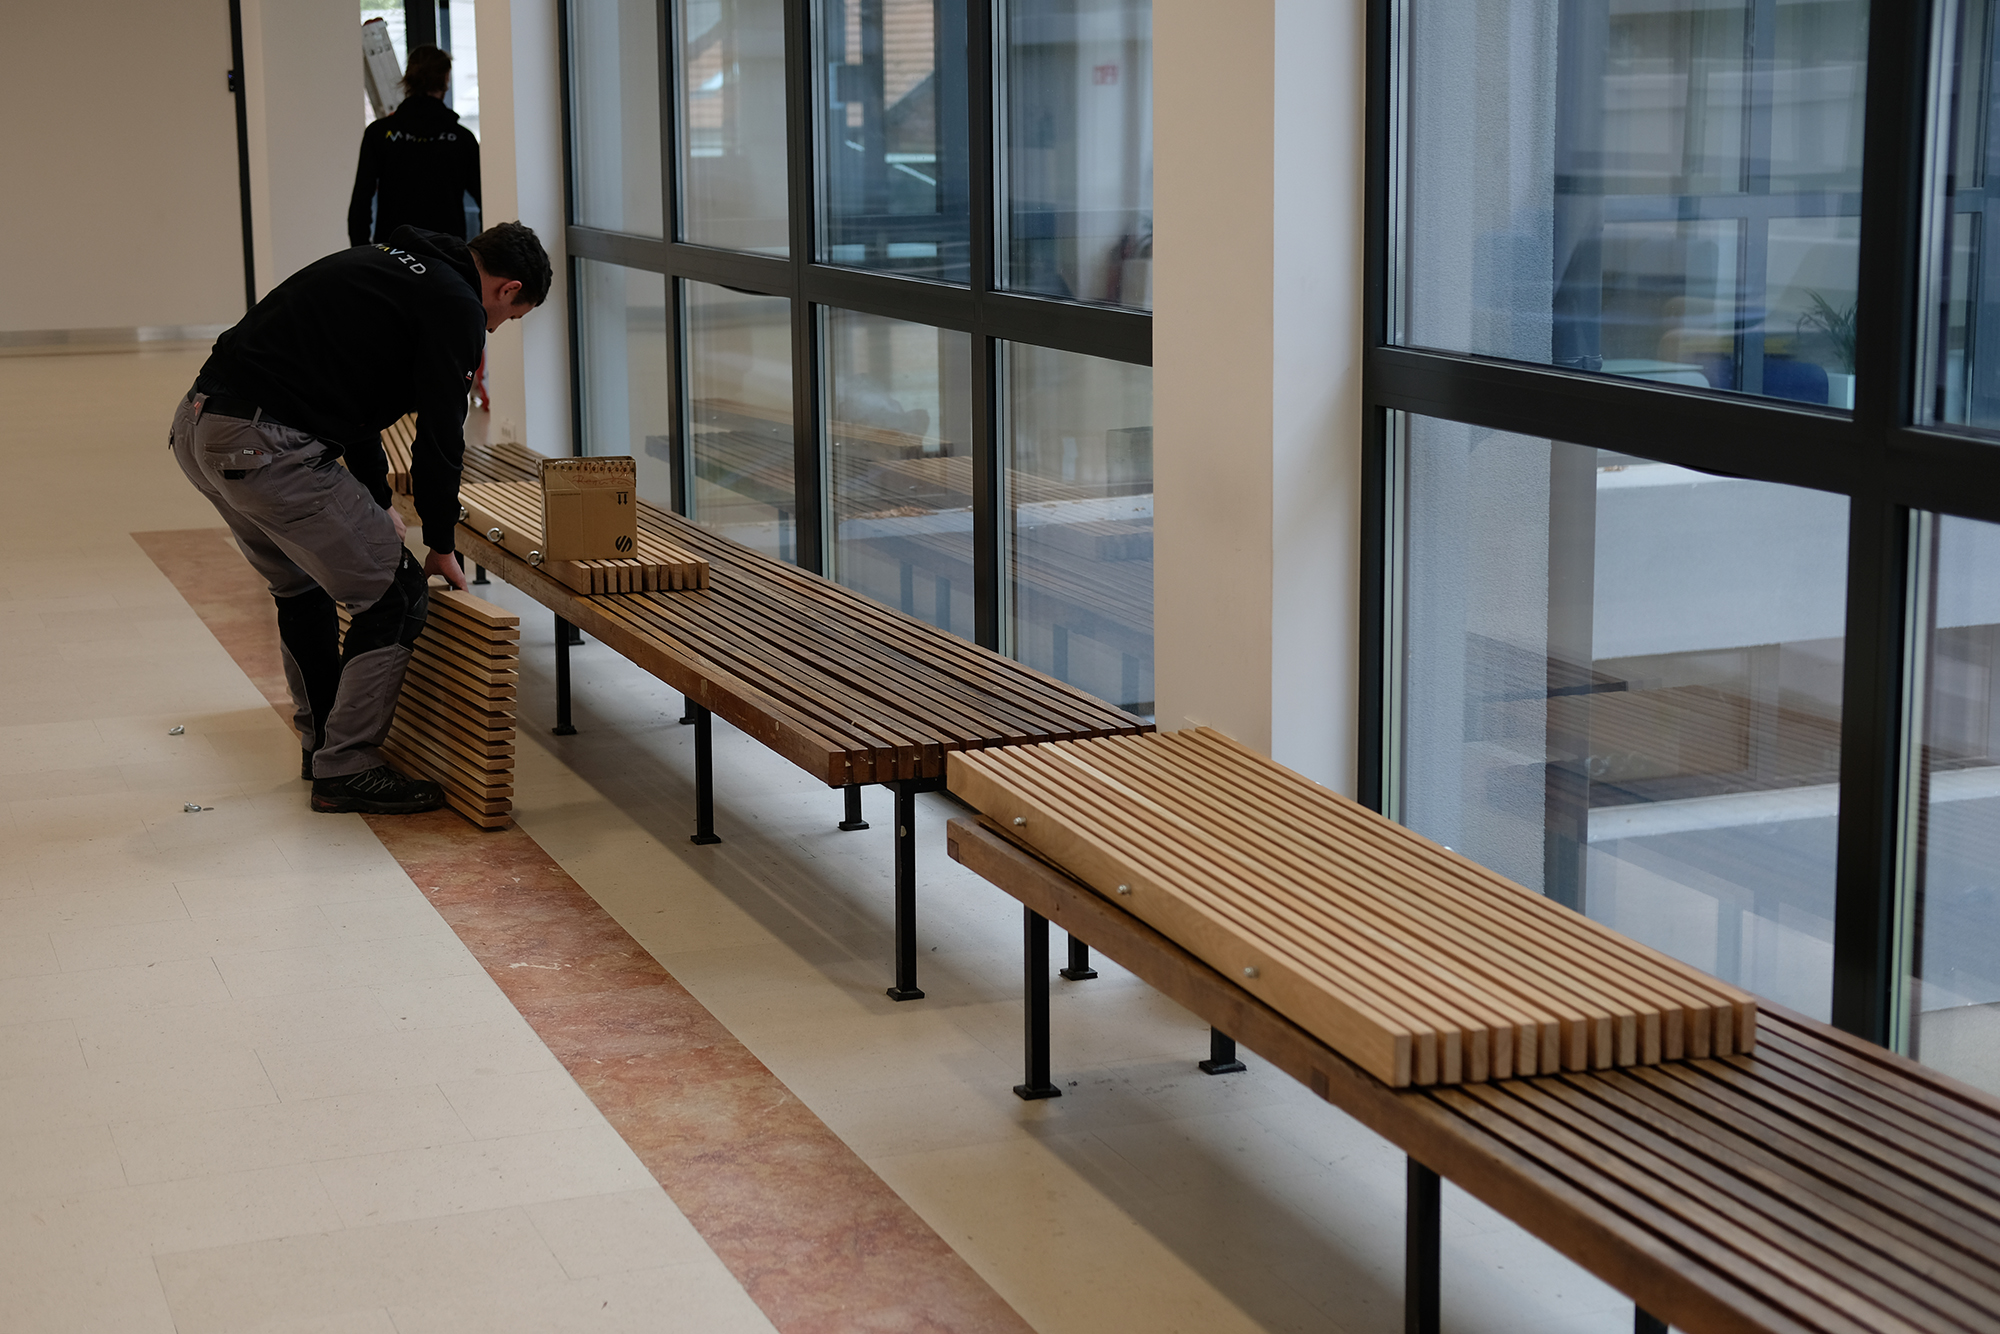
The modular design allows the system to evolve as the campus grows or reorganizes, enabling simple updates without full‑scale overhauls. Wood brings human warmth and tactility; aluminum ensures durability and low maintenance. The new visual identity is subtly integrated into the signage, present enough to anchor the brand without dominating the environment.

Conclusion
One campus, one welcoming logic. Movement between buildings is more fluid, and users can make quick, confident decisions through zoning and structured numbering.
Natural flow between buildings. Quick, confident decisions through zoning and numbering. The system sits comfortably within the campus, supporting movement without overpowering the architecture or the everyday life of the place.
The signage acts as a consistent reference point, helping users understand their position within the environment. It is highly utilitarian, yet distinctly human – a quiet, reliable companion to everyday movement.

Node Wayfinding d.o.o.
Prilaz Gjure Deželića 12,
10000 Zagreb, Croatia
Contact
info@studionode.eu
+385 95 5588 890